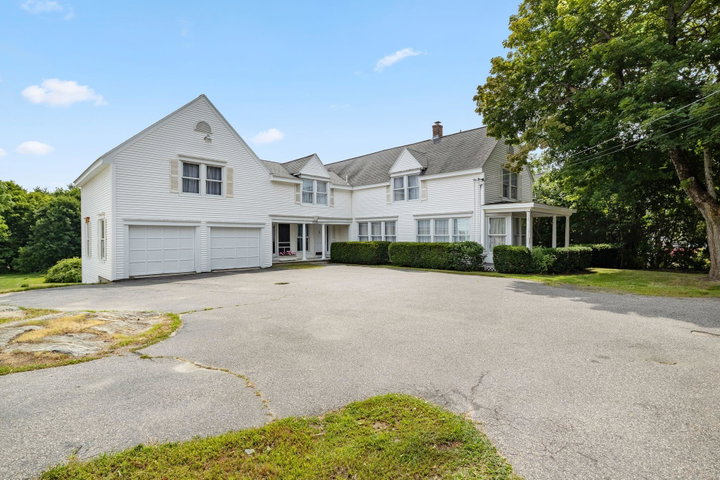
Discover the perfect blend of space, flexibility, and location with this exceptional home set on a beautiful half-acre lot in one of South Portland's most desirable areas.

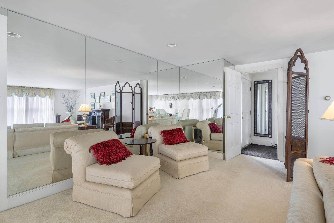
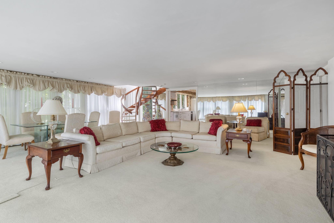
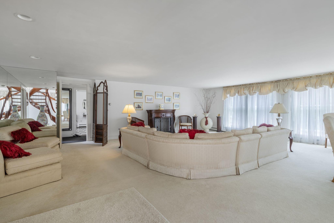
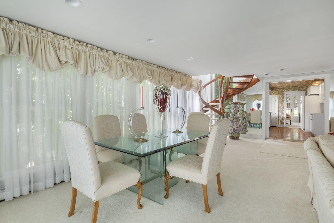
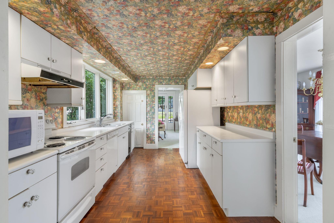
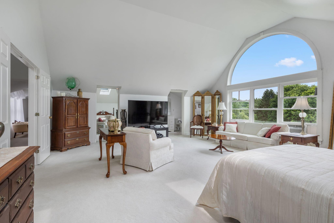
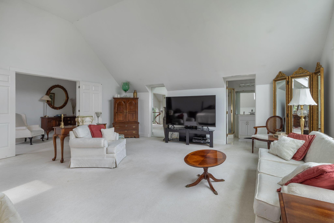
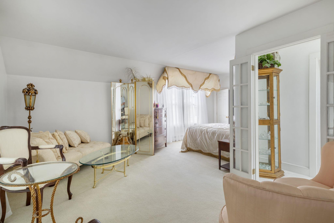
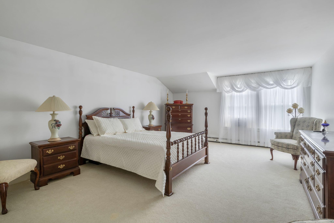
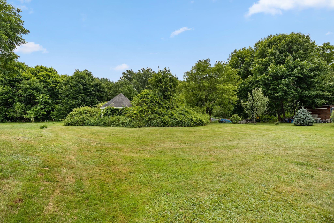
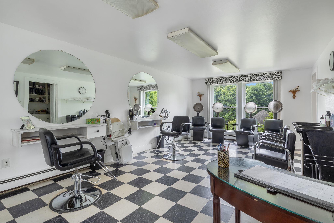
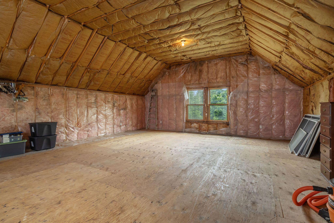
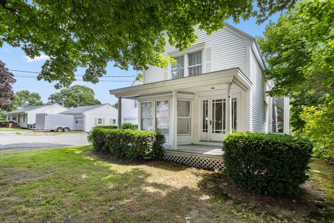
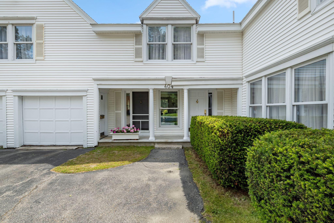
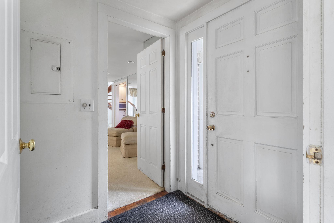
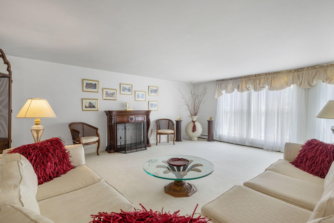
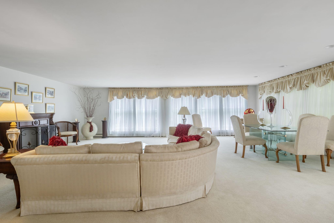
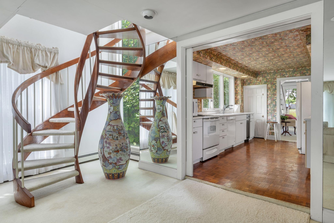
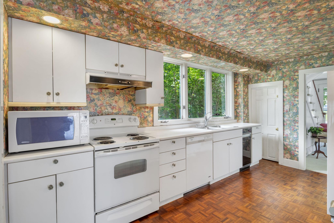
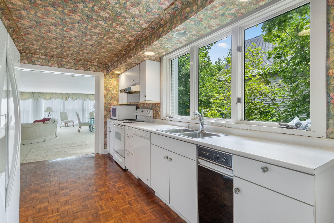
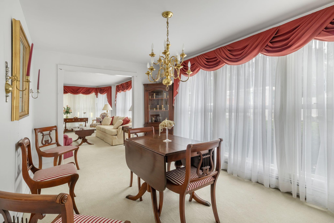
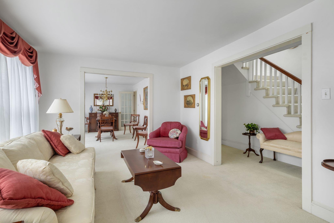
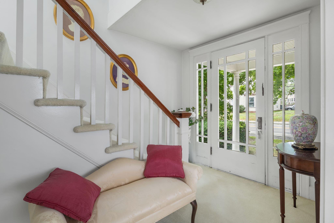
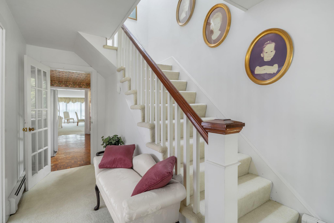
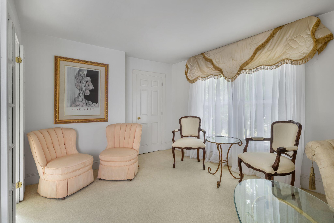
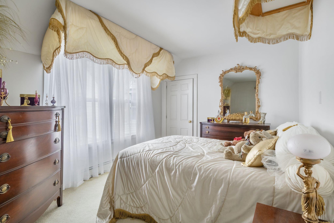
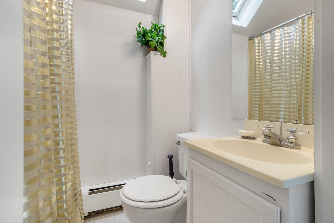
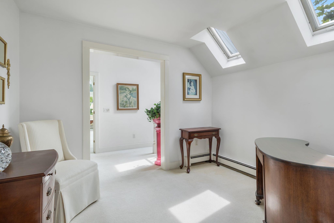
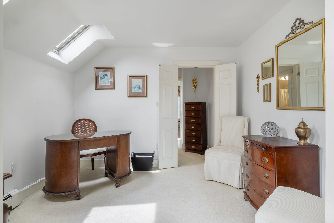
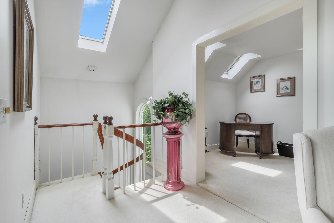
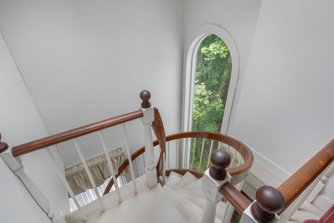
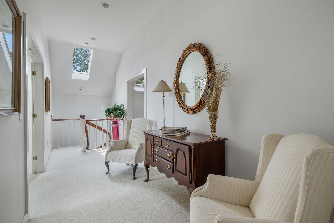
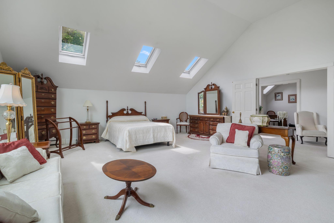
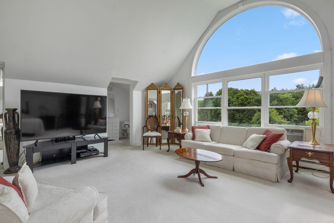
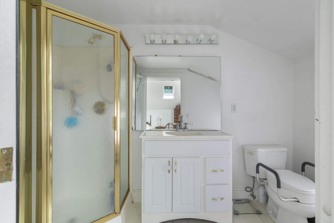
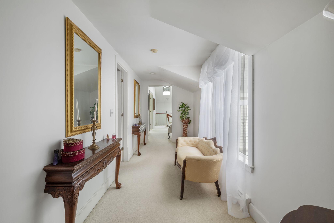
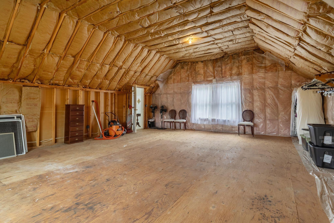
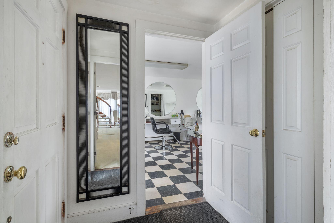
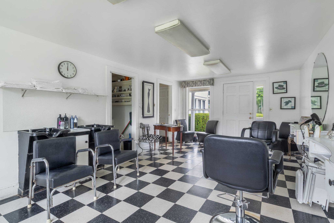
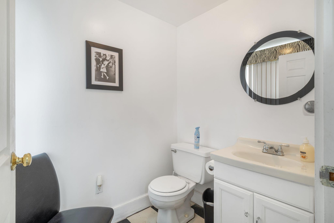
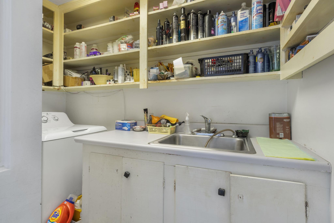
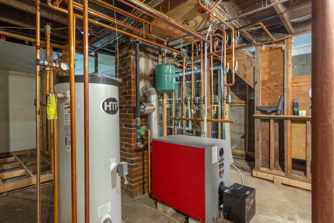
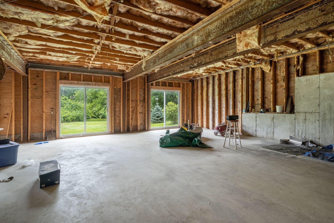
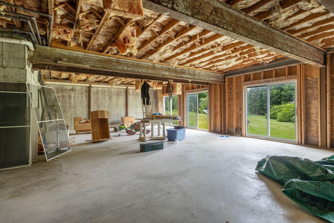
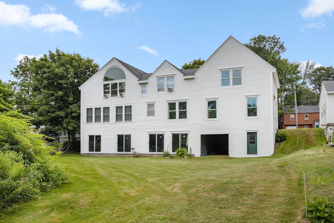
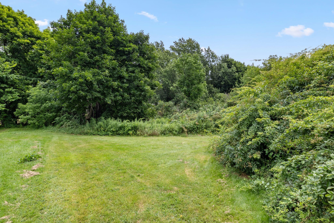
Discover the perfect blend of space, flexibility, and location with this exceptional home set on a beautiful half-acre lot in one of South Portland's most desirable areas. Just minutes from Willard Beach, Bug Light Park, the Greenbelt Walkway, Mill Creek, and downtown Portland, you'll enjoy easy access to waterfront recreation, local restaurants, shopping, parks, and everything this area is known for. Inside, the sun-filled main home features three spacious bedrooms, 2½ baths, oversized rooms, and an abundance of natural light throughout. The flexible floor plan offers multiple living areas to fit today's lifestyle and presents an excellent opportunity for conversion to a two-family home, subject to local approvals. Need more space? Over the garage is an additional 672', already insulated and wired. This could become part of the main home or make a great ADU, with town approval. A dedicated space, most recently used as a hair salon, provides outstanding potential for a home business, private office, creative studio, or additional living space. The addition , which includes the Great Room, Master suite and salon, was added in 1986. Outside, the expansive half-acre lot offers plenty of room to garden, entertain, play, or simply relax in your own backyard oasis. Whether you're looking for a spacious forever home, a property with income potential, or the convenience of living close to South Portland's beaches, trails, and vibrant waterfront, this home is a rare opportunity you won't want to miss.